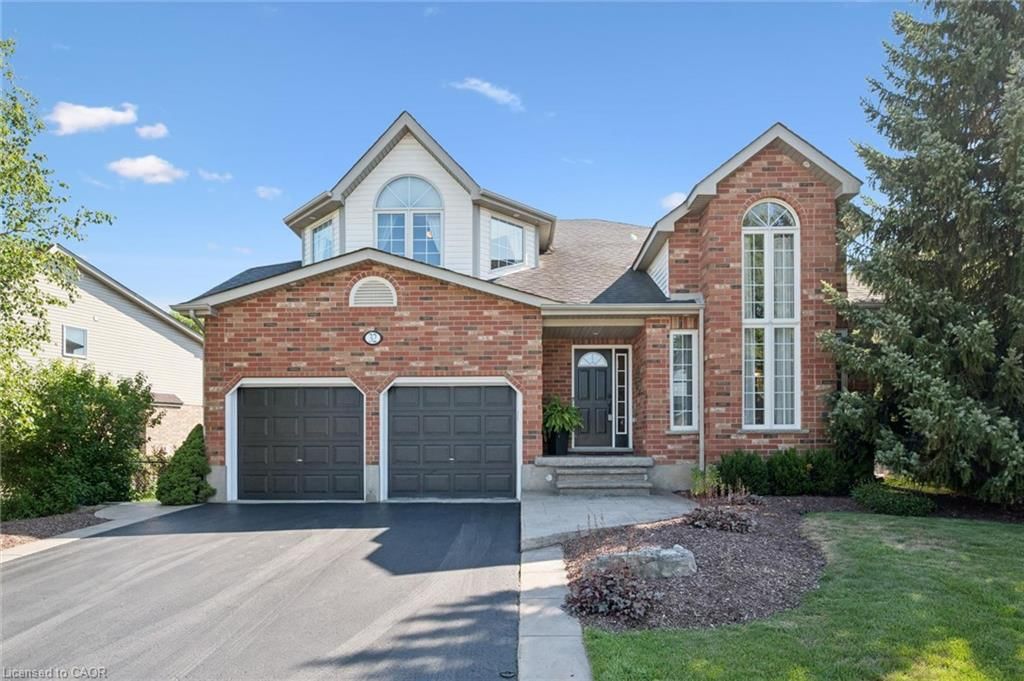
<-- style PDP --> 118 Lavery Heights, Milton - Single Family Residence for sale for $999,999
  • new
  • for sale
  • leased

118 Lavery Heights

Milton, ON, L9T 0V4 - SC Scott

$999,999

  • Neighbourhood

    SC Scott

  • Major Intersection

  • Listed Since: 5 day(s)

  • Last update: today

Overview

  • Property Type

    Single Family Residence, Traditional

  • Bedrooms

    3 + 1

  • Bathrooms

    4

  • Basement

    Full, Finished, Sump Pump

  • Kitchen

    n/a

  • Total Parking

    4 (2 null Garage)

  • Lot Size

    94.91x38.84 (Square Feet)

  • Taxes

    $4,818.86 (2026)

  • Type

    Freehold

Property Description

Property description for 118 Lavery Heights, Milton

**Offers welcome anytime** BETTER THAN BRAND NEW WITH ESCARPMENT VIEWS, A DOUBLE-CAR GARAGE and OVER $200K IN RENOVATIONS AND UPGRADES! This stunning all-brick, 3+1 bedroom, 4-bathroom luxury freehold home delivers the space and privacy of a DETACHED property - without a DETACHED price! Offering over 3,700 sq. ft. of total living space with no homes directly in front. Step into a grand foyer with a soaring 16-foot ceiling and abundant natural light from brand-new windows. The main floor is carpet-free throughout and built for entertaining, featuring a separate dining room, a bright living room, and a cozy family room with a coffered ceiling, pot lights, and a gas fireplace. The custom eat-in kitchen boasts quartz countertops, a tile backsplash, undermount lighting, stainless steel appliances, a pot filler, a breakfast bar, and direct walk-out access to a landscaped backyard built for summer barbecues. Main-floor laundry, a mudroom, and inside entry to the oversized double garage (complete with mezzanine storage and 2-car parking) add everyday convenience. Upstairs, solid wood stairs lead to three generous bedrooms. The primary retreat features double doors, a walk-in closet, breathtaking escarpment views, and a 5-piece spa ensuite with a deep soaker tub, double sinks, and a glass shower. The fully finished basement adds incredible versatility with a sprawling rec room, a second gas fireplace with a custom stone facade, a spacious fourth bedroom, a 3-piece bath, and ample storage. Freshly painted in neutral tones with updated lighting and hardscaping front and back. Unbeatable Milton location steps from parks, top-rated schools, Sherwood Community Centre, conservation areas, downtown, transit, the GO Train, and major highways. Completely turn-key!

Listed by RE/MAX Real Estate Centre Inc.

  • MLS #

    40878881

  • Sq. Ft

    3355

  • Sq. Ft. Source

    MLS

  • Lot Irregularities

    n/a

  • Year Built

    2009

  • Pool

    None

  • Drive

    n/a

  • Garage

    n/a

  • Total Parking

    4

  • Family Room

    n/a

  • Den

    n/a

  • Exterior

    Brick Veneer

  • Fireplace

    2

  • Roof

    Asphalt Shing

  • Foundation

    Poured Concrete

  • Elevator

    n/a

  • Water View

    n/a

  • Laundry Level

    n/a

  • Heat

    Forced Air, Natural Gas

  • A/C

    Central Air

  • Water

    Municipal

  • Water Supply

    n/a

  • Sewers

    n/a

  • Central Vac

    n/a

  • Bathroom

    3.35 x 2.46 ft Second level

    4-Piece

  • Bedroom Primary

    3.71 x 5.05 ft Second level

    ensuite, walk-in closet

  • Bedroom

    3.35 x 2.79 ft Second level

  • Family Room

    3.84 x 8.46 ft Basement level

  • Family Room

    3.66 x 4.88 ft Main level

  • Bathroom

    2.13 x 2.44 ft Basement level

    3-Piece

  • Exercise Room

    3.38 x 5.87 ft Basement level

  • Dining Room

    3.94 x 4.50 ft Main level

  • Bedroom

    4.01 x 3.61 ft Second level

  • Laundry

    1.98 x 3.76 ft Main level

    Inside Entry

  • Bathroom

    0.91 x 2.59 ft Main level

    2-Piece

  • Kitchen

    6.02 x 3.76 ft Main level

    pantry, professionally designed, walkout to balcony/deck

  • Living Room

    3.38 x 4.17 ft Main level

  • Utility Room

    2.29 x 2.77 ft Basement level

  • Bedroom

    3.51 x 3.43 ft Basement level

  • MLS #

    40878881

  • Sq. Ft

    3355

  • Sq. Ft. Source

    MLS

  • Lot Irregularities

    n/a

  • Year Built

    2009

  • Pool

    None

  • Drive

    n/a

  • Garage

    n/a

  • Total Parking

    4

  • Family Room

    n/a

  • Den

    n/a

  • Exterior

    Brick Veneer

  • Fireplace

    2

  • Roof

    Asphalt Shing

  • Foundation

    Poured Concrete

  • Elevator

    n/a

  • Water View

    n/a

  • Laundry Level

    n/a

  • Heat

    Forced Air, Natural Gas

  • A/C

    Central Air

  • Water

    Municipal

  • Water Supply

    n/a

  • Sewers

    n/a

  • Central Vac

    n/a

  • Bathroom

    3.35 x 2.46 ft Second level

    4-Piece

  • Bedroom Primary

    3.71 x 5.05 ft Second level

    ensuite, walk-in closet

  • Bedroom

    3.35 x 2.79 ft Second level

  • Family Room

    3.84 x 8.46 ft Basement level

  • Family Room

    3.66 x 4.88 ft Main level

  • Bathroom

    2.13 x 2.44 ft Basement level

    3-Piece

  • Exercise Room

    3.38 x 5.87 ft Basement level

  • Dining Room

    3.94 x 4.50 ft Main level

  • Bedroom

    4.01 x 3.61 ft Second level

  • Laundry

    1.98 x 3.76 ft Main level

    Inside Entry

  • Bathroom

    0.91 x 2.59 ft Main level

    2-Piece

  • Kitchen

    6.02 x 3.76 ft Main level

    pantry, professionally designed, walkout to balcony/deck

  • Living Room

    3.38 x 4.17 ft Main level

  • Utility Room

    2.29 x 2.77 ft Basement level

  • Bedroom

    3.51 x 3.43 ft Basement level

Thinking of Selling?

Find Out Your Home’s Value in Today’s Market!

No Email or Signup is required to view your home estimate.

estimate your home value

Contact Manoj Kukreja

Sales Representative,
Century 21 People’s Choice Realty Inc.,
Brokerage
(647) 576 - 2100

Manoj profile avatar

Open house for 118 Lavery Heights, Milton

Property Open House

Property History

Property history for 118 Lavery Heights, Milton

This property has been sold 1 time before. Create your free account to explore sold prices, detailed property history, and more insider data.

Sign In / Register

Mortgage Calculator

This data is for informational purposes only.

Mortgage Payment per month

Principal Amount

Interest

Total Payable

Amortization

Amortization

Closing Cost Calculator

This data is for informational purposes only.

Closing Cost Total for this property

Total Cash flow for purchasing this property

Down Payment(%)*
Additional information

Provincial Land Transfer Tax

Ontario Land Transfer Tax Rebate

Toronto Land Transfer Tax

Toronto Land Transfer Tax Rebate

PST on CMHC Insurance Premium

Lawyer Fees

$2,825

Government Registration Fee's

$164

Title Insurance

Closing Cost Total

Total Cash flow for purchasing this property

Provincial Land Transfer Tax

Ontario Land Transfer Tax Rebate

Toronto Land Transfer Tax

Toronto Land Transfer Tax Rebate

PST on CMHC Insurance Premium

Lawyer Fees

$2,825

Government Registarion Fee's

$164

Title Insurance

Down Payment(%)*

* A down payment of less than 20% is permitted only for first-time home buyers purchasing their principal residence. The minimum down payment required is 5% for the portion of the purchase price up to $500,000, and 10% for the portion between $500,000 and $1,500,000. For properties priced over $1,500,000, a minimum down payment of 20% is required.

Thinking of Selling?

Find Out Your Home’s Value in Today’s Market!

No Email or Signup is required to view your home estimate.

estimate your home value

Contact Manoj Kukreja

Sales Representative, Century 21 People’s Choice Realty Inc., Brokerage
(647) 576 - 2100

Manoj profile avatar

Recent Sold Listings in SC Scott, Milton

Popular Cities